
Address
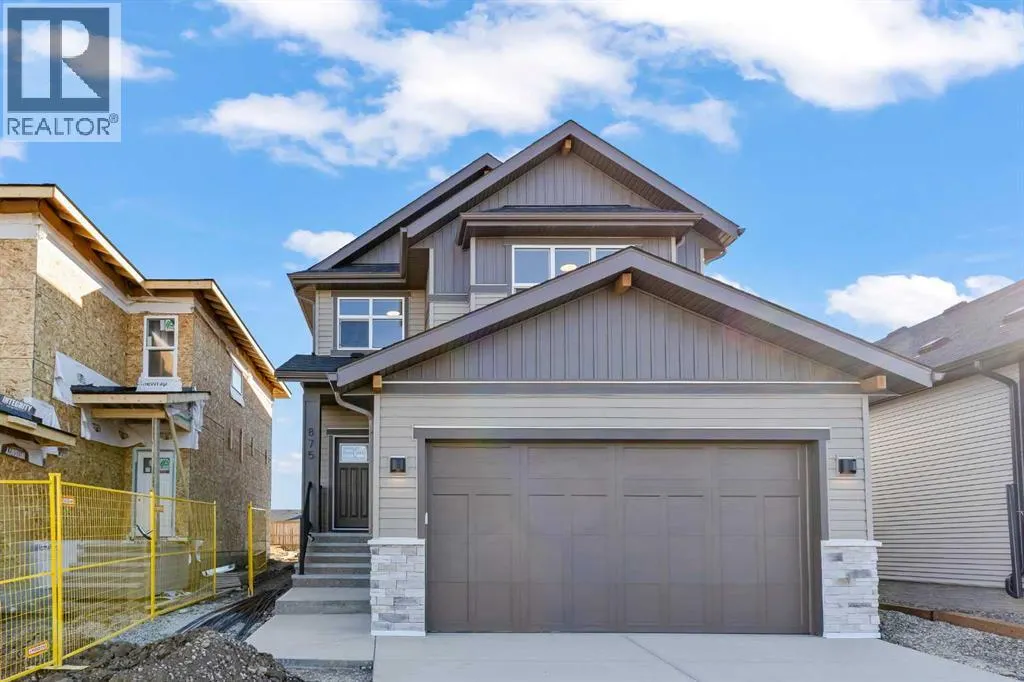
875 Hampshire Crescent Ne, High River, AB
Price
$ 679,990
Property Attributes
- ID#A2343666
- TypeSingle Family
- Listing Status Active
- MunicipalityHigh River
- CityHigh River
- AreaHampton Hills
- NeighbourhoodHampton Hills
- Postal CodeT1V 0E4
- Style
- Year Built2026
- Price$ 679,990
- Bedrooms3
- Bathrooms2
- Half Bathrooms1
- Sqr Footage2100
Data Source:
Canadian Real Estate Association (CREA)
Property Description
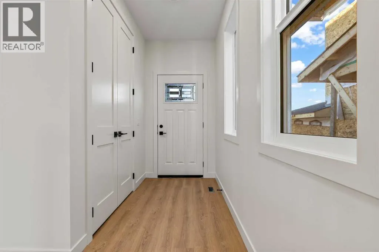
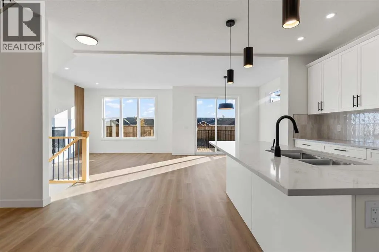
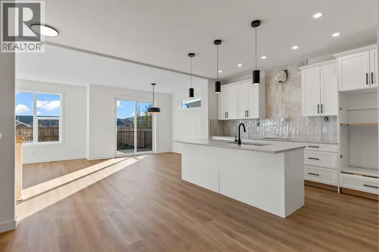
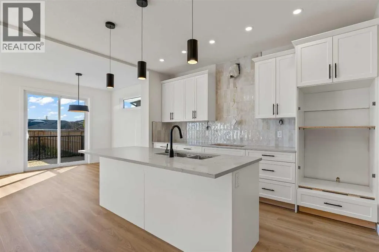
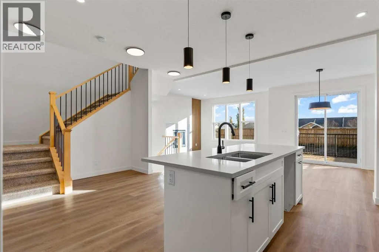
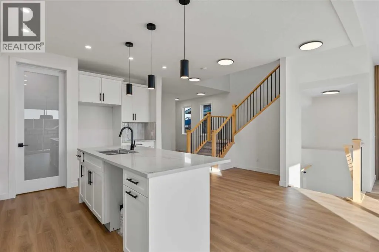
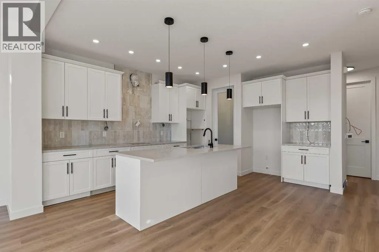
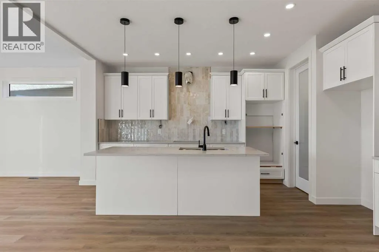
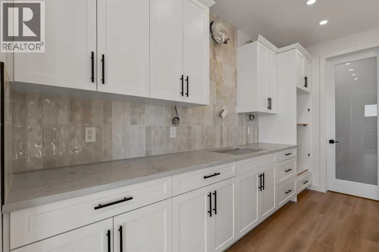
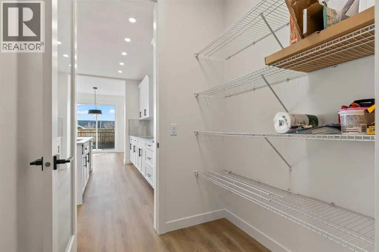
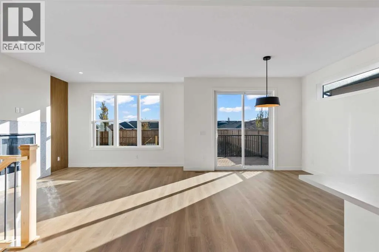
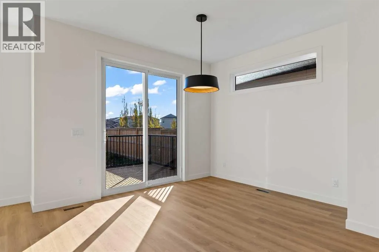
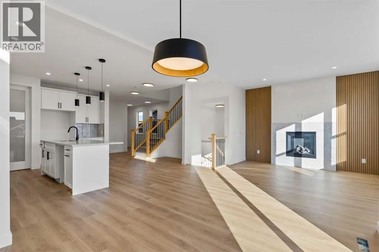
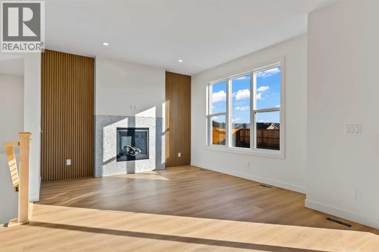
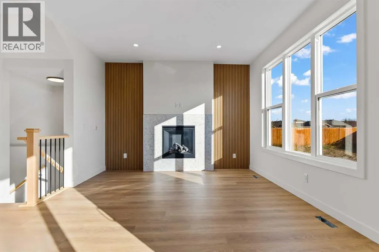
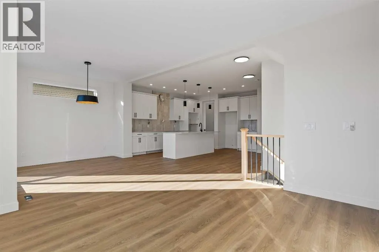
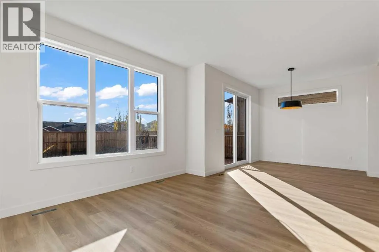
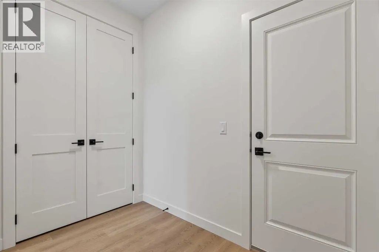
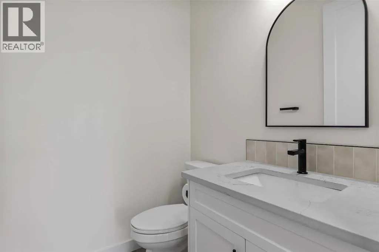
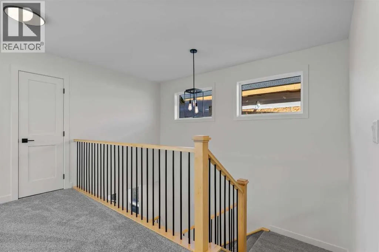
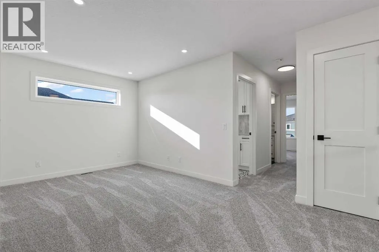
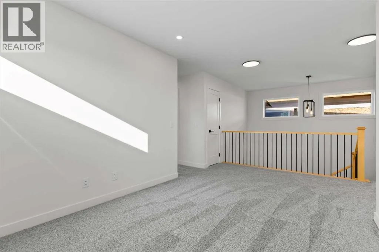
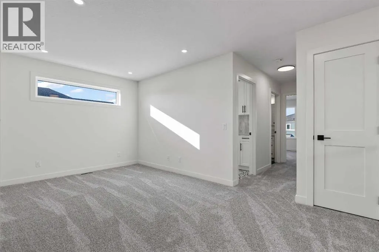
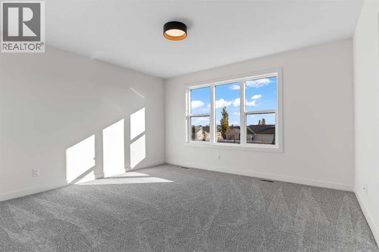
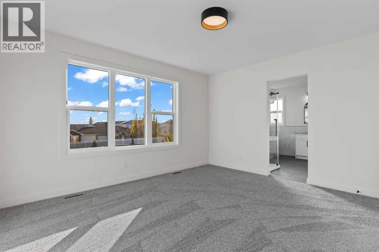
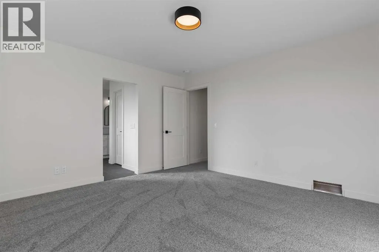
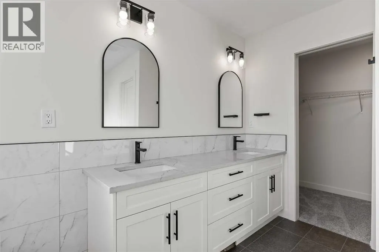
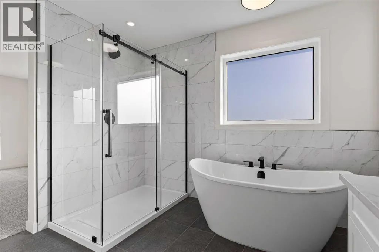
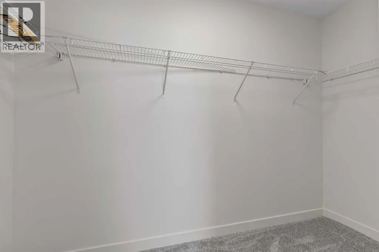
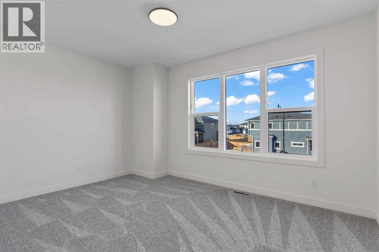
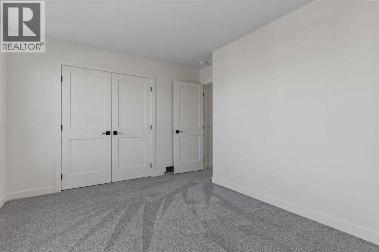
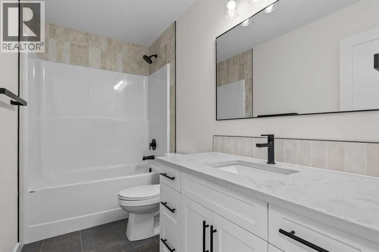
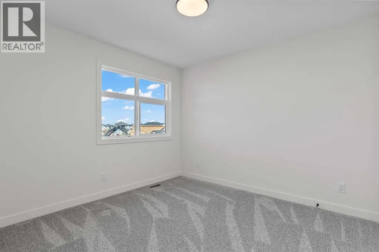
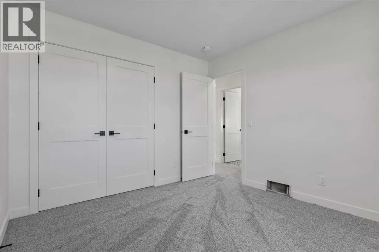
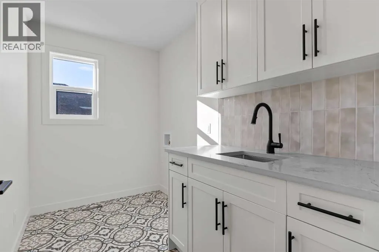
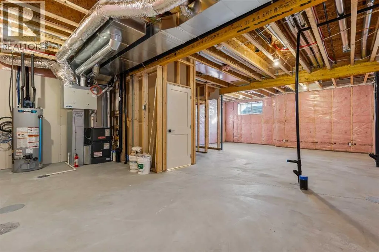
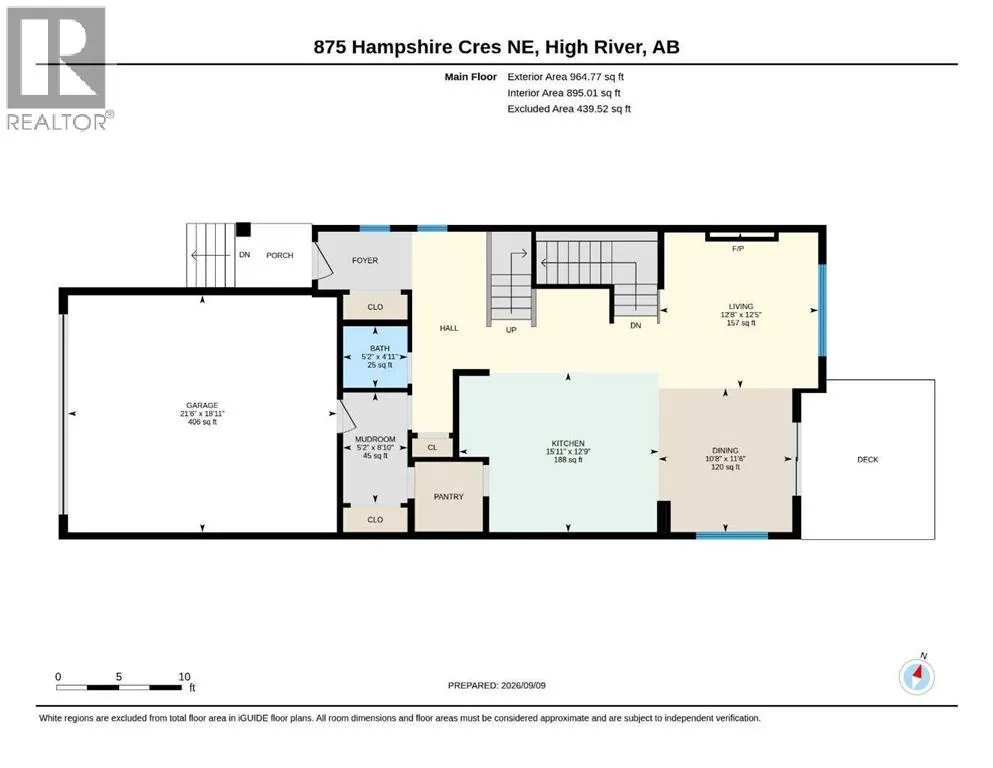
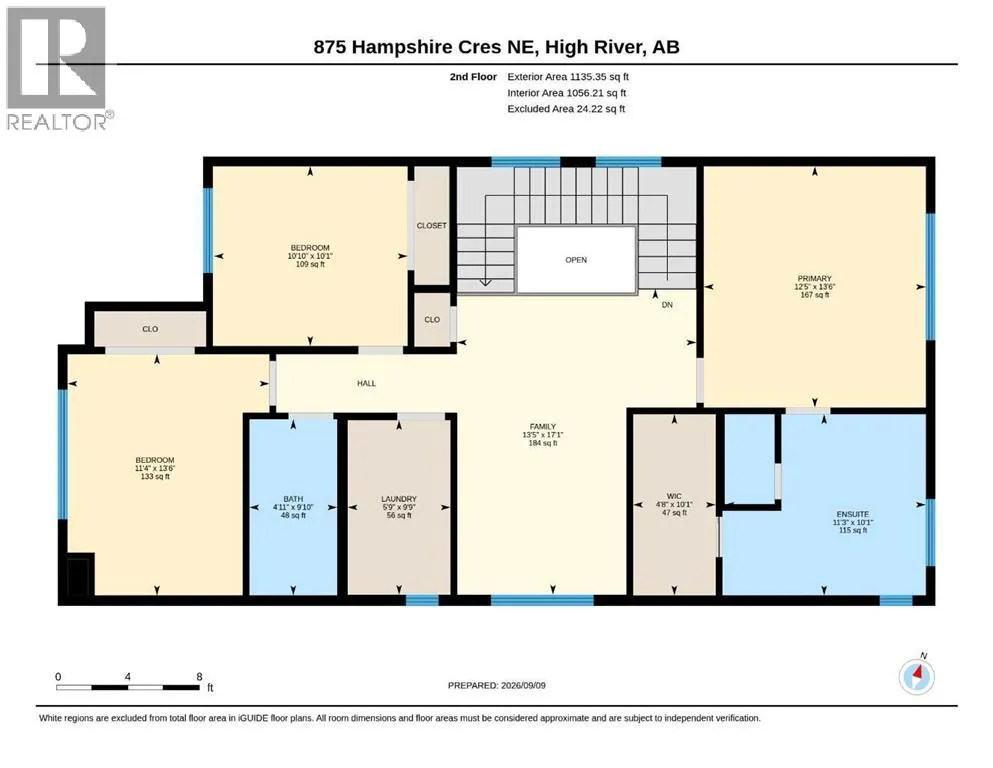
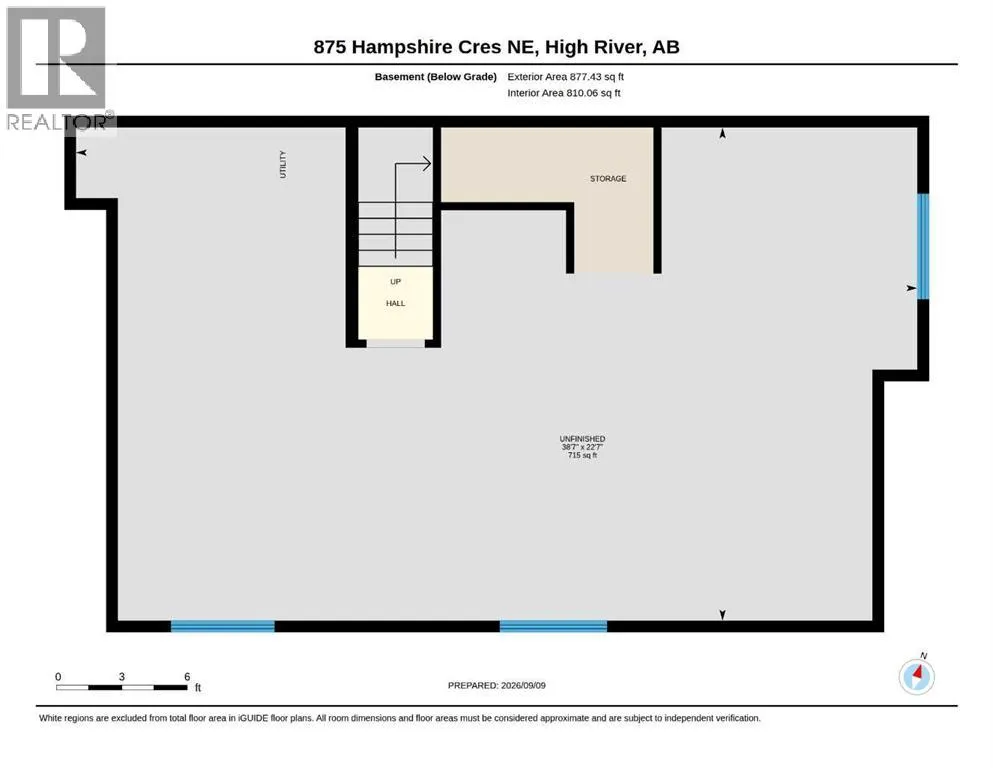
** Possession Anticipated November 6, 2026 ** Welcome to 875 Hampshire Cres NE, a beautiful two-storey residence offering over 2,100 sq. ft. of thoughtfully designed above-grade living space in High River. From the moment you step through the front door, this home delivers the perfect blend of modern style, everyday functionality, and family-focused comfort. The main floor is anchored by a chef-inspired kitchen featuring expansive counter space and a walk-in pantry, ideal for hosting and family meals alike. Sunlight streams into the open-concept dining area, which steps directly out onto the rear deck for seamless outdoor entertaining. Adjacent to the dining space, the living room serves as a warm, inviting gathering spot centered around a cozy fireplace. A discrete main-floor powder room and a functional mudroom connecting to the attached double garage ensure daily organization stays effortless. Upstairs, the home continues to impress with a well-designed layout centered around a large bonus family room—perfect for media nights, a kids' play zone, or a quiet reading retreat. The primary suite acts as a private oasis, complete with a walk-in closet and a five-piece spa-like ensuite. Two additional generous bedrooms share access to a full four-piece bath, while a dedicated upper-level laundry room puts everyday convenience right where you need it most. Completing the property is a massive unfinished basement with high ceilings offering a clear canvas space, ready to be customized into a home gym, recreation room, or additional guest quarters down the road. (id:7434)
General Features
| Features | Other, PVC window, No neighbours behind, No Animal Home, No Smoking Home, Gas BBQ Hookup |
|---|---|
| Property Type | Single Family |
| Zoning Description | TND |
| CommunityName | Hampton Hills |
| Building Appliances | Refrigerator, Dishwasher, Oven, Microwave, Hood Fan, Cooktop - Induction |
| Building Cooling Type | None |
| Parking Space Total | 4 |
| Foundation Type | Poured Concrete |
| Building Type | House |
| Ownership Type | Freehold |
| Building.StoriesTotal | 2 |
Interior Features
| Building Fireplace Present | True |
|---|---|
| Building Fireplace Total | 1 |
| Building Heating Type | Other, Forced air |
| Building Heating Fuel | Natural gas |
| Basement Development | Unfinished |
| Basement Type | Full (Unfinished) |
| Construction Material | Wood frame |
| Construction Style Attachment | Detached |
| Flooring Type | Carpeted, Tile, Vinyl Plank |
| Living Area Range | 2100 |
| Bedrooms | 3 |
Exterior Features
| Structure | Deck |
|---|---|
| Exterior Finish | Vinyl siding |
| Fence Type | Partially fenced |
Room Details
| Room | Dimensions | Level | Flooring | Details |
|---|---|---|---|---|
| 2pc Bathroom | 4.92 Ft x 5.17 Ft | Main level | ||
| 4pc Bathroom | 10.08 Ft x 11.25 Ft | Second level | ||
| Bedroom | 10.08 Ft x 10.83 Ft | Second level | ||
| Bonus Room | 17.08 Ft x 13.42 Ft | Second level | ||
| Dining room | 11.50 Ft x 10.67 Ft | Main level | ||
| Kitchen | 12.75 Ft x 15.92 Ft | Main level | ||
| Laundry room | 9.75 Ft x 5.75 Ft | Second level | ||
| Living room | 12.42 Ft x 12.67 Ft | Main level | ||
| Other | 8.83 Ft x 5.17 Ft | Main level | ||
| Primary Bedroom | 13.50 Ft x 12.42 Ft | Second level |
Amenities
- Views
- New Construction
- Adult 55+
- Lease To Own
- No Strata Fees
- Furnished
- Primary On Main
- Air Conditioning
- Seller Finance
- Green
- Fixer Upper
- Horse
- Golf
- Fireplace
- Deck
- Garage
- Basement
- Pool

Property vs Single Family Average in T1V 0E4
Price
Year Built
In The Neighbourhood
High River
$ 799,900
- Type
- Single Family
- Size
- 2,280 SqFt
- Rooms
- 4 Beds + 3 Baths
RE/MAX Complete Realty
Primary On Main
High River
$ 799,900
- Type
- Single Family
- Size
- 1,508 SqFt
- Rooms
- 4 Beds + 3 Baths
RE/MAX Complete Realty
Primary On Main
High River
$ 684,800
- Type
- Single Family
- Size
- 1,323 SqFt
- Rooms
- 2 Beds + 2 Baths
eXp Realty
 Data is supplied by Pillar 9™ MLS® System. Pillar 9™ is the owner of the copyright in its MLS® System. Data is deemed reliable but is not guaranteed accurate by Pillar 9™. The trademarks MLS®, Multiple Listing Service® and the associated logos are owned by The Canadian Real Estate Association (CREA) and identify the quality of services provided by real estate professionals who are members of CREA. Used under license.

 Data is supplied by Pillar 9™ MLS® System. Pillar 9™ is the owner of the copyright in its MLS® System. Data is deemed reliable but is not guaranteed accurate by Pillar 9™. The trademarks MLS®, Multiple Listing Service® and the associated logos are owned by The Canadian Real Estate Association (CREA) and identify the quality of services provided by real estate professionals who are members of CREA. Used under license.
Last Update: November 3, 2026 8:38 PM UTC
 Information should be deemed reliable but not guaranteed, all representations are approximate, and individual verification is recommended. Copyright ©2026 All rights reserved.
The trademarks REALTOR®, REALTORS® and the REALTOR® logo are controlled by The Canadian Real Estate Association (CREA) and identify real estate professionals who are members of CREA. The trademarks MLS®, Multiple Listing Service® and the associated logos are owned by CREA and identify the quality of
 Data is supplied by Pillar 9™ MLS® System. Pillar 9™ is the owner of the copyright in its MLS® System. Data is deemed reliable but is not guaranteed accurate by Pillar 9™. The trademarks MLS®, Multiple Listing Service® and the associated logos are owned by The Canadian Real Estate Association (CREA) and identify the quality of services provided by real estate professionals who are members of CREA. Used under license.